Next Day Delivery order before 2pm
 Order / Enquire Now
 Call 020 8916 2222
Wallbarn TPE vents, also called aerators, are designed to help aerate the concrete slab beneath, and help the structure to breathe.
All concrete will retain an element of moisture within its mass after the construction process, and it is important that once the roof is waterproofed, this moisture has a way to escape the system, otherwise there is a risk that this retained moisture will build up and possibly bulge out of the top of the structure and cause the waterproof seal to bubble, blister or even burst.
 |
 |
The vent is designed to draw this moisture away from the concrete slab. It is placed onto the bare concrete beneath the waterproofing membrane and insulation. The membrane will then be applied over the base of the vent. This creates a “flue” which helps to draw the vapour out of the concrete. There are a series of ribs along the underside of the round base plate (or flange) and this encourages the movement of vapour along the base and into the tube (or flue). It also acts to alleviate any hot air which might appear between the slab and the membrane, often evidenced by blistering and bubbling of the membrane.

The top of the pipe or flue has three lateral holes to allow the vapour to escape into the atmosphere. It is covered by a hood or cap which overlaps the internal holes, preventing rainwater entering the system but still allowing the passage of vapour.
There are two designs of hood/flue – a standard round cap; and a special ESTRAER® funnel-shaped hood. This comprises two conical funnels which join up at a central hole at the top of the pipe, and create an extra suction on the pipe, helping to draw out a greater amount of vapour and air from the concrete.
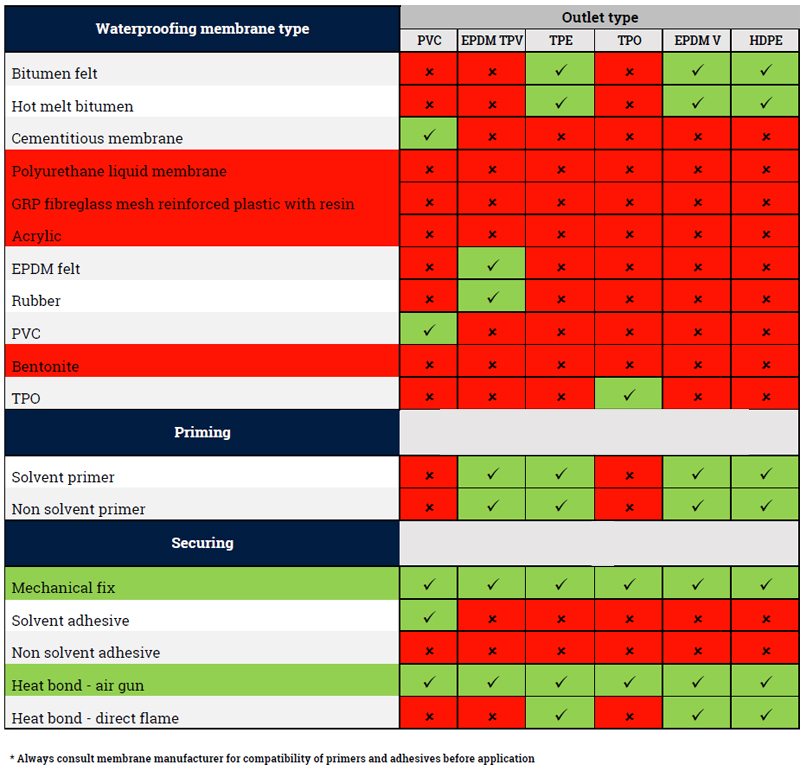
Being TPE, the bonding will be by way of sandwiching the base of the vent between two layers of membrane. Alternatively, applicators can heat bond it or use a suitable adhesive above and below. The grooved upper surface of the base late / flange will help with the bond.
Wallbarn recommends a vent is placed at least every 25m2.
Wallbarn can supply three types of vent. The standard vent (on the left-hand side) has a flue of 240mm high and approximately 75mm in diameter. This is the most common type of vent produced.

A shorter, broader vent can also be produced for deck areas where for some reason a shorter pipe is required (if the deck is to be covered with suspended decking for example and the designers wish for the vents to be hidden). Another alternative is an extra-long vent pipe, at 400mm. This may be required for areas where some sort of covering is placed onto the deck and the hood/cap needs to be exposed.
Please see our CAD Images section for more help in detailing these areas.
Measurement is as follows:
 |
| D1 is the diameter of the base plate/flange |
| D2 is the diameter of the flue or pipe at the bottom of the vent |
| D3 is the diameter of the flue or pipe at the top (where it meets the cap/hood) |
|
Wallbarn code |
Name |
D1 |
D2 |
D3 |
H |
|
030-420-240-075 |
Standard vent 240mm high |
320 |
76 |
73 |
240 |
|
030-460-160-075 |
Short vent 160mm high |
390 |
125 |
73 |
160 |
|
030-460-400-125 |
Extra-long vent 240mm high |
390 |
125 |
73 |
400 |
All these vents are UV stable and resistant to the elements. They are designed to be extremely tough and durable and are guaranteed to last for at least 15 years.
CAPS FOR VENTS
Installers will also need to ensure they purchase a cap or hood for all of these vents.

The standard cap is measured so that D1 is the diameter of the cap at the top; D2 is the diameter at the bottom (where it slots onto the pipe) and H is the height of the cap.
|
Wallbarn code |
Name |
D1 |
D2 |
H |
|
030-500-900-080 |
Standard Cap (black) |
106 |
110 |
80 |
|
030-500-900-010 |
ESTRAER® Cap (black) |
75 |
82 |
140 |
The special ESTRAER® cap is measured so that D1 is the diameter of the cap at the bottom (where are slots onto the pipe); D2 is the diameter of the funnels at each side, and H is the overall height of the cap including the funnels.
See the CAD images here